For Niagara businesses
Built around your opening date.
Tenant fit-outs, retail and hospitality interiors, office renewals and façade upgrades, coordinated with landlords, designers and inspectors so your business opens on time.
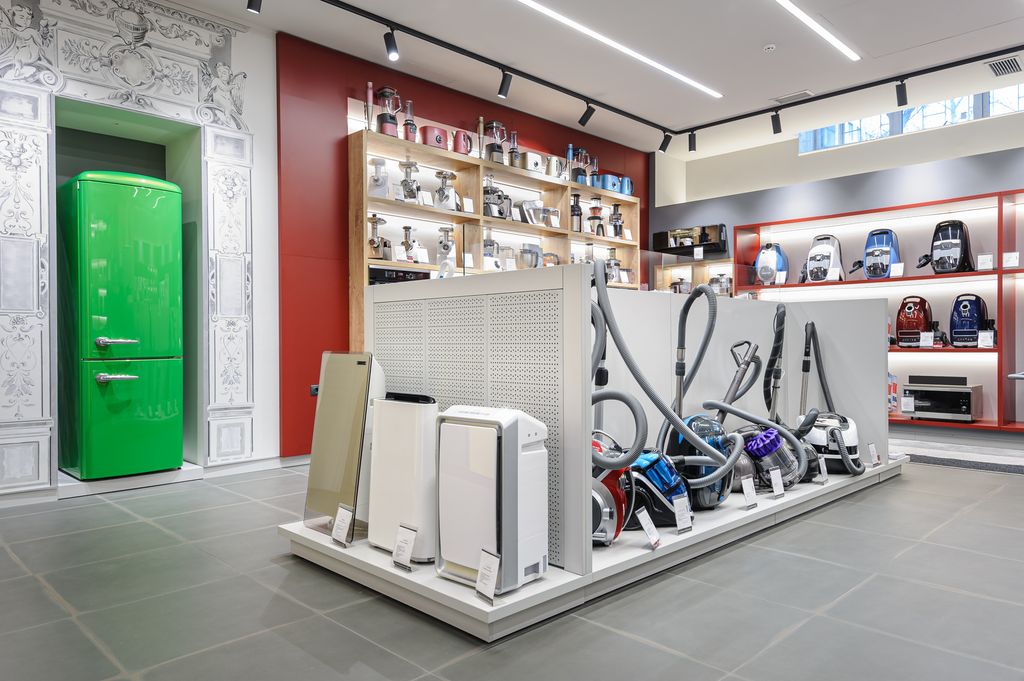
Commercial · retail · hospitality · office
Capabilities
Commercial services
- 01General ContractingOne accountable contractor for the whole build — trades, permits, schedule and site safety.
- 02Renovations & RemodellingKitchens, bathrooms, basements and whole-home renewals — designed around how you actually live.
- 03New ConstructionCustom homes, additions, garages and small commercial buildings, built from the footing up.
- 04Property MaintenanceScheduled inspections and preventive upkeep that protect buildings before small issues grow.
- 05Repairs & ImprovementsResponsive, properly done repairs — from water damage to rotted framing to failing roofs.
- 06Commercial ContractingTenant fit-outs, retail and hospitality interiors, office renewals and base-building upgrades.
- 08Exterior ImprovementsRoofing, siding, windows, decks, porches and pergolas built for Niagara weather.
- 09Interior ImprovementsMillwork, flooring, drywall, painting and finish carpentry with a cabinetmaker’s eye.
- 10Project ManagementOwner’s representation, scheduling, budgeting and reporting for complex or multi-site programs.
Benefits
Less downtime. More certainty.
01
Schedules that respect revenue
Phased work, early procurement and inspection planning protect your opening.
02
Occupied-building discipline
After-hours work, noise control and clean access routes for tenants and customers.
03
One coordinator
A project coordinator handles landlord, design team and municipal communication.
04
Reporting you can share
Weekly updates with photos, schedule status and decisions needed.
Project examples
Recent commercial work
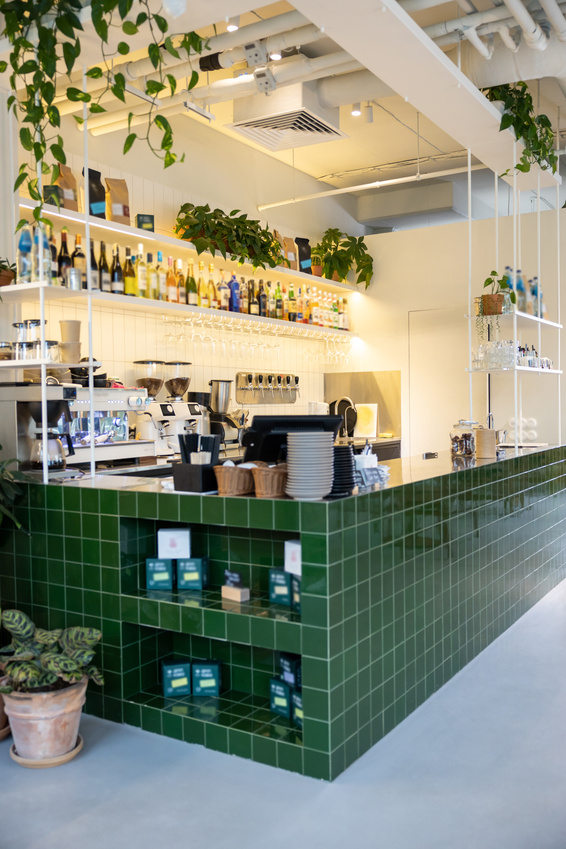
Welland · Tenant Fit-Out
Canal-side Café Fit-Out
A former retail unit converted into a café with a custom service bar, accessible washroom and new storefront.

Niagara Falls · Façade & Envelope
Lundy’s Lane Office Façade Renewal
A tired office exterior renewed with glazing, metal accents and improved weather sealing — while tenants stayed open.
Process
Project coordination, step by step
- 01Consultation on lease requirements and goals
- 02Site review with landlord and design team
- 03Itemized pricing with phasing plan
- 04Permits, submittals and long-lead ordering
- 05Build-out with weekly owner reports
- 06Inspections, deficiencies and turnover
FAQs
Common questions
We build schedules backward from your opening or move-in date, confirm long-lead items early and identify risks upfront.
Yes. We prepare submittals, insurance certificates and work-hour plans to meet building requirements.
Noisy or disruptive work can be scheduled evenings or weekends to keep neighbouring tenants and customers comfortable.
Yes. We provide constructability and cost input and build from design-team documents.
Start your project
Planning a new location or renovation?
Share your timeline and space details. We will outline phasing, risks and a realistic path to opening day.
Demonstration website — forms do not send inquiries to a real contractor.