Project portfolio
Proof is in the work.
Ten illustrative projects across eight Niagara municipalities, from kitchens and basements to distribution bays. Filter by sector, type or location.
NCG
10 projects
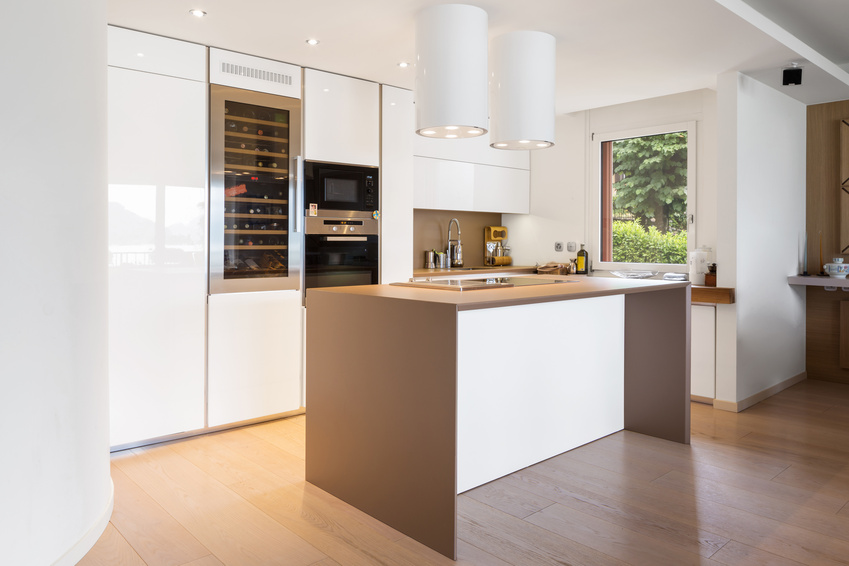 ResidentialFeaturedBefore & after
St. Catharines · Renovation
Martindale Kitchen Renewal
A closed 1970s kitchen opened to the dining room with a new island, engineered beam and bright, durable finishes.
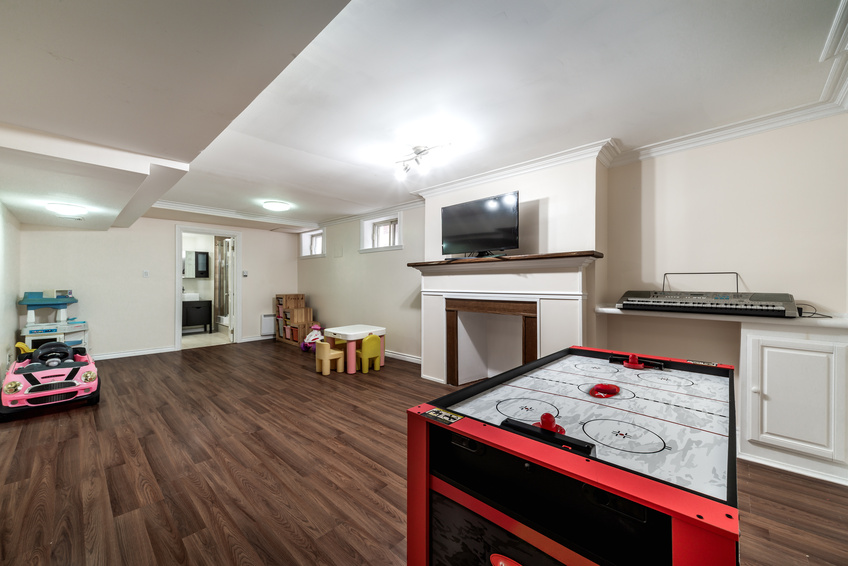 ResidentialFeaturedBefore & after
Fonthill, Pelham · Renovation
Short Hills Lower Level
An unfinished concrete basement transformed into a family room, guest suite and three-piece bath.
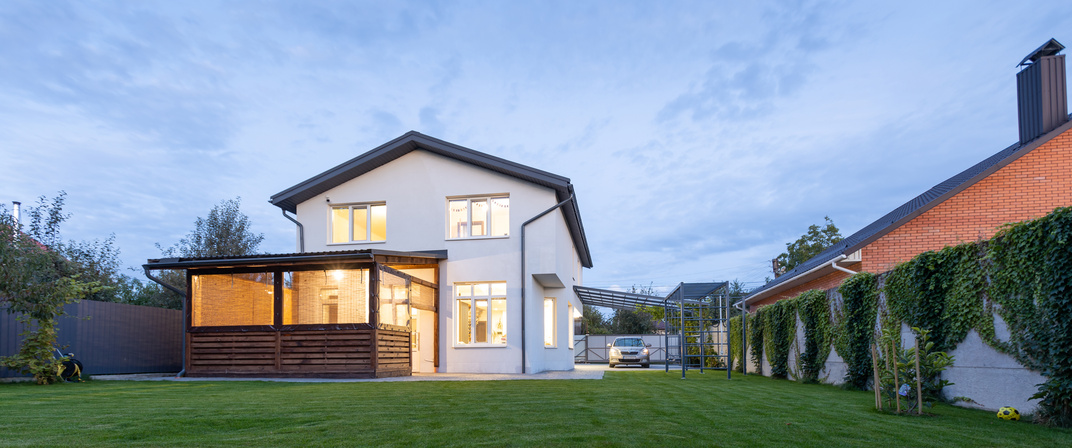 ResidentialFeatured
Niagara-on-the-Lake · New Construction
Lakeshore Road Residence
A contemporary custom home with courtyard, generous glazing and a durable envelope for lakeside exposure.
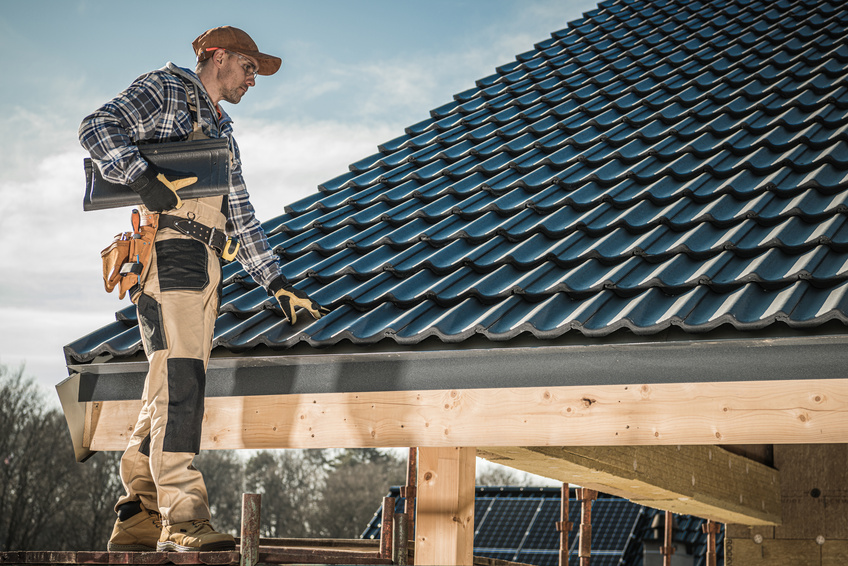 Residential
Beamsville, Lincoln · Exterior
Bench Farmhouse Roof & Envelope
A full roof replacement with new ventilation, ice-and-water protection and flashing on an older farmhouse.
 CommercialFeatured
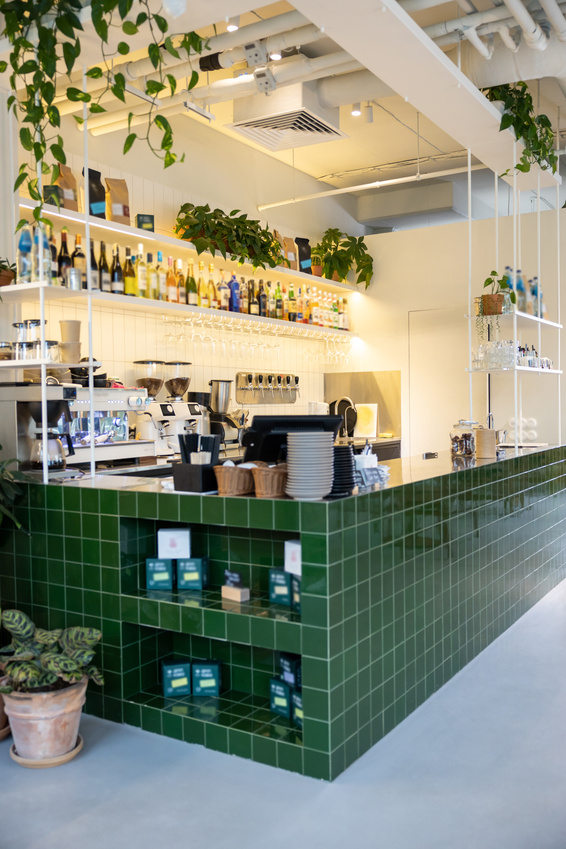
Welland · Tenant Fit-Out
Canal-side Café Fit-Out
A former retail unit converted into a café with a custom service bar, accessible washroom and new storefront.
 Commercial
Niagara Falls · Façade & Envelope
Lundy’s Lane Office Façade Renewal
A tired office exterior renewed with glazing, metal accents and improved weather sealing — while tenants stayed open.
 IndustrialFeatured
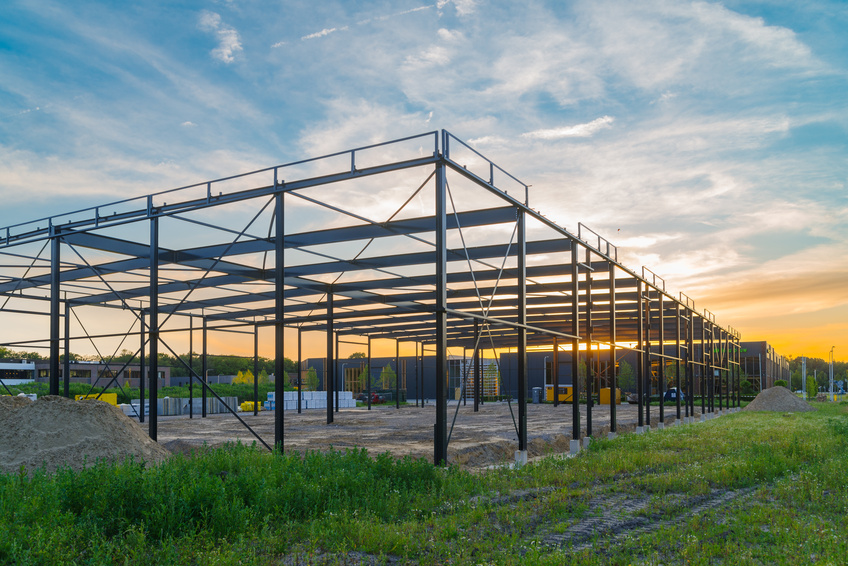
Thorold · Building Expansion
Thorold Distribution Bay Expansion
A pre-engineered steel addition with new loading bays, tied into an operating distribution facility.
 Industrial
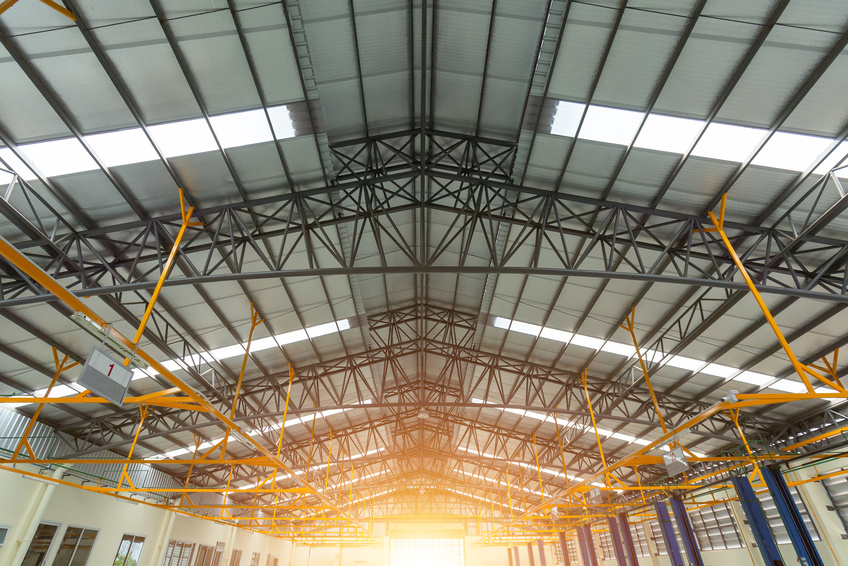
Port Colborne · Structural Retrofit
Port Colborne Fabrication Shop Retrofit
Roof structure reinforcement and new crane-ready steel in an active fabrication shop.
 Residential
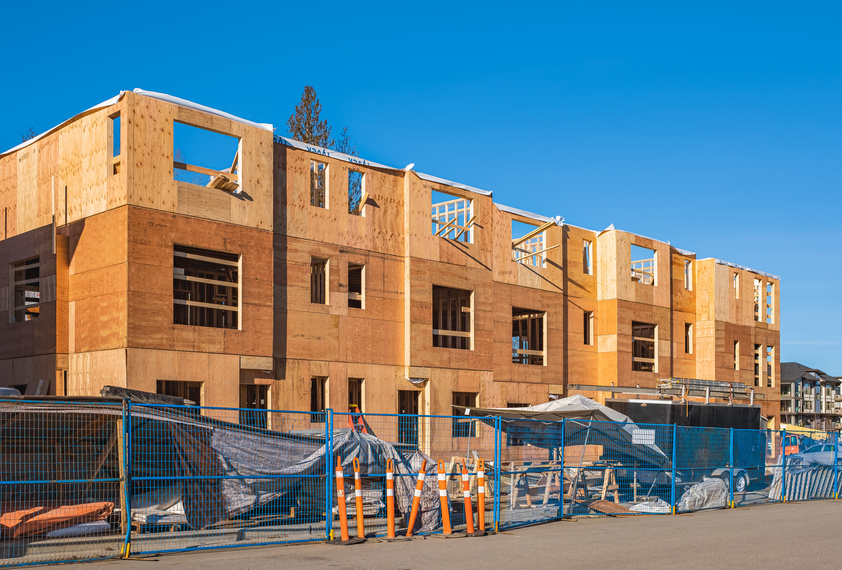
Fort Erie · New Construction
Garrison Road Townhome Infill
A six-unit infill townhome block built for a local developer, from footings to occupancy.
 Industrial
Wainfleet · New Construction
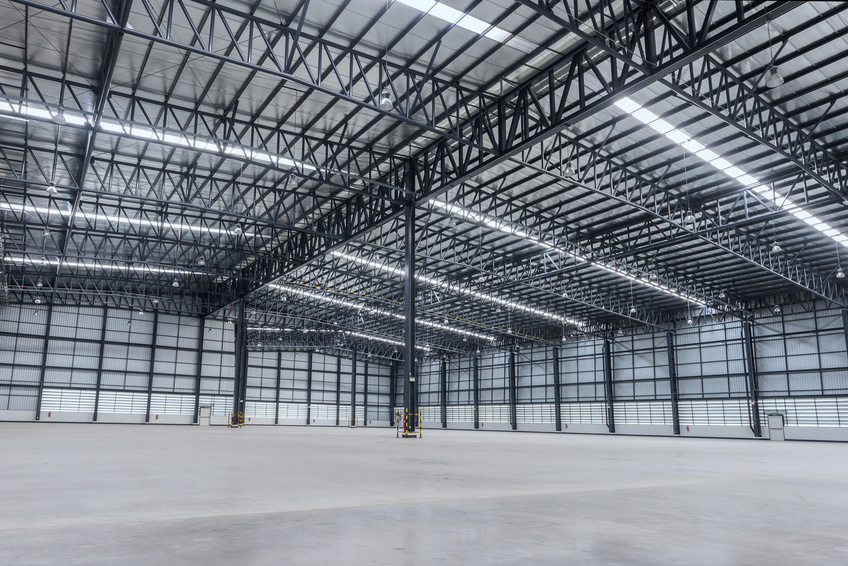
Wainfleet Agricultural Equipment Building
A clear-span equipment storage building with wide doors and a heated workshop bay for a family farm.
Start your project
Picture your project here.
Tell us what you’re planning and we’ll come back with clear next steps, a realistic timeline and a written scope — no pressure, no vague numbers.
Demonstration website — forms do not send inquiries to a real contractor.