For plants, warehouses & farms
Heavy work. Careful planning.
Bay expansions, structural retrofits, slabs, cladding and shutdown support, planned with your operations and safety teams so production keeps moving.
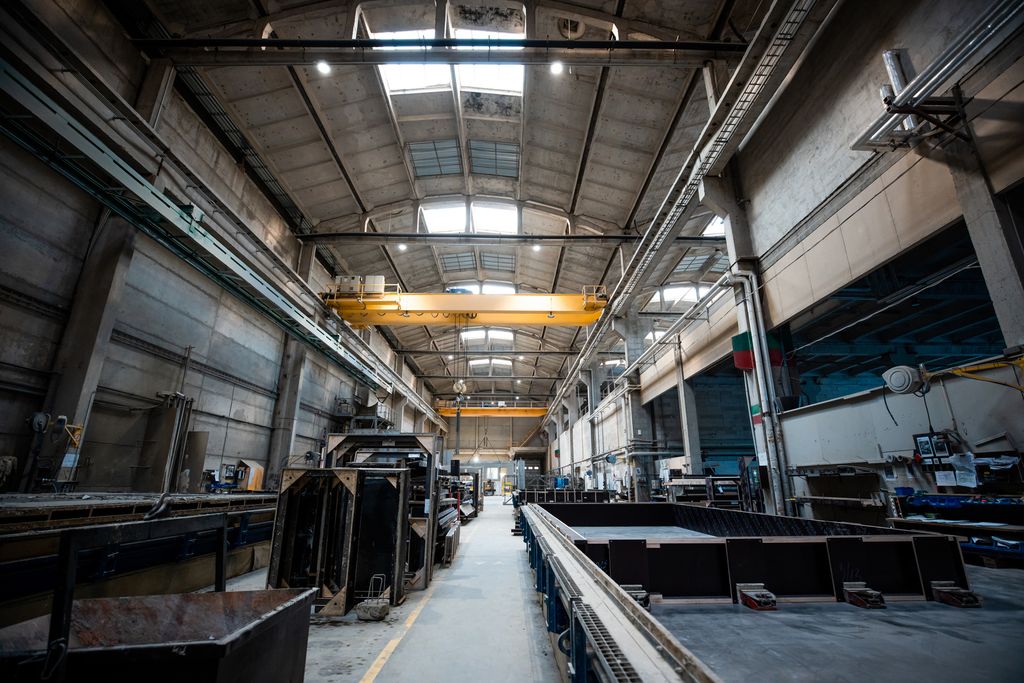
Industrial · manufacturing · logistics · agriculture
Capabilities
Industrial services
- 01General ContractingOne accountable contractor for the whole build — trades, permits, schedule and site safety.
- 03New ConstructionCustom homes, additions, garages and small commercial buildings, built from the footing up.
- 04Property MaintenanceScheduled inspections and preventive upkeep that protect buildings before small issues grow.
- 07Industrial ServicesPlant upgrades, warehouse expansions, structural retrofits and shutdown support.
- 10Project ManagementOwner’s representation, scheduling, budgeting and reporting for complex or multi-site programs.
Benefits
Safety and uptime come first.
01
Site-specific safety plans
Hazard assessments, exclusion zones, fall protection and daily toolbox talks.
02
Production-aware phasing
Work sequenced around shifts, shipping and planned shutdowns.
03
Engineer coordination
Structural and mechanical engineering coordinated from scope to sign-off.
04
Close-out records
Daily logs, inspection records and as-built information at turnover.
Industrial inquiry desk
Drawings, photos or a one-line brief.
Attach whatever you have in the quote builder. PDF and image uploads are supported.
Commercial inquiry options
Three ways to start
Budget pricing
Early-stage order-of-magnitude pricing to support capital planning.
Tender response
Formal pricing against issued drawings and specifications.
Shutdown planning
Crew and material planning for a defined outage window.
Project examples
Recent industrial work
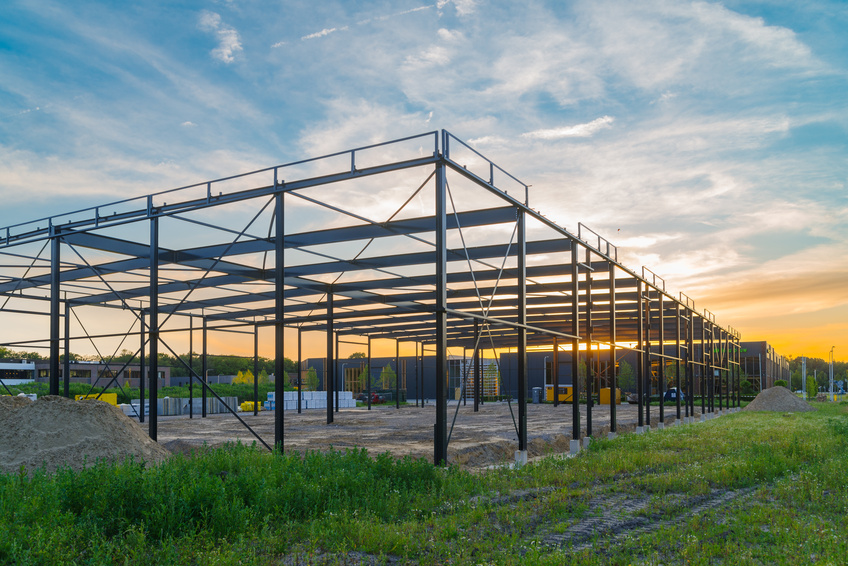
Thorold · Building Expansion
Thorold Distribution Bay Expansion
A pre-engineered steel addition with new loading bays, tied into an operating distribution facility.
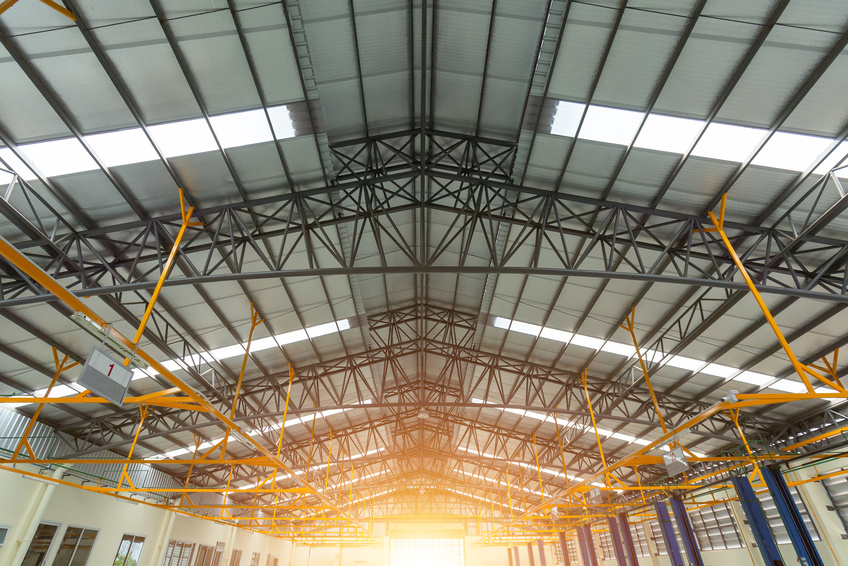
Port Colborne · Structural Retrofit
Port Colborne Fabrication Shop Retrofit
Roof structure reinforcement and new crane-ready steel in an active fabrication shop.
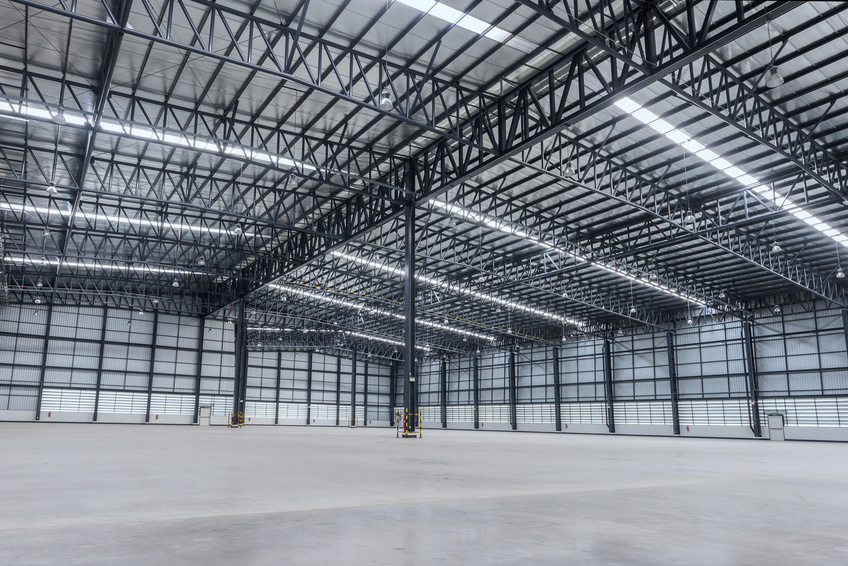
Wainfleet · New Construction
Wainfleet Agricultural Equipment Building
A clear-span equipment storage building with wide doors and a heated workshop bay for a family farm.
Process
Industrial project path
- 01Operations and safety constraints review
- 02Engineering coordination and scope definition
- 03Phasing plan around production windows
- 04Safety orientation and mobilization
- 05Execution with daily logs and inspections
- 06As-builts, documentation and turnover
FAQs
Common questions
We review shift patterns and shutdown windows with your operations team and phase work to minimize interruption.
Site-specific safety plans, hazard assessments, daily toolbox talks and inspection records, alongside your own site orientation.
Yes, coordinated with engineers retained for the project, including slabs, equipment pads, mezzanines and building additions.
Yes. Equipment buildings, storage and processing spaces are common in Niagara's rural municipalities.
Start your project
Plan your next expansion or retrofit.
Send us drawings, photos or a short description. We will respond with questions, constraints and next steps.
Demonstration website — forms do not send inquiries to a real contractor.