Residential · Renovation
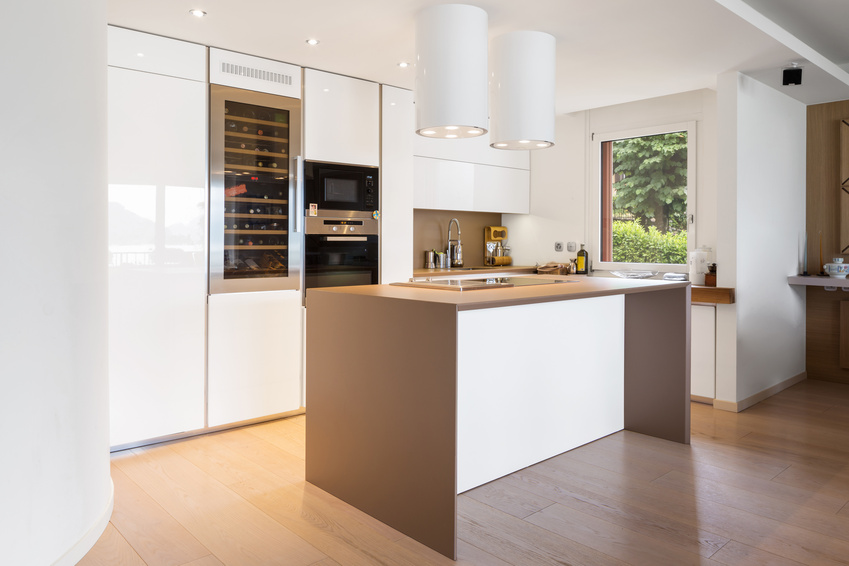
Martindale Kitchen Renewal
- Location
- St. Catharines
- Sector
- Residential
- Type
- Renovation
- Duration
- 9 weeks (illustrative)
- Size
- Approx. 280 sq ft
Project overview
A closed 1970s kitchen opened to the dining room with a new island, engineered beam and bright, durable finishes.
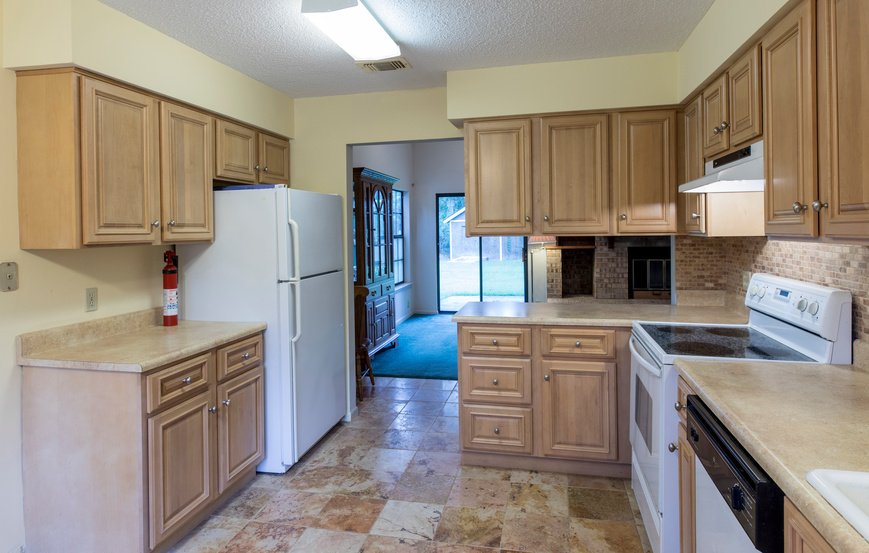
The owners of a split-level home wanted a kitchen that worked for a growing family. The original layout was enclosed, dark and short on counter space.
The challenge
The partition carried floor loads from above, and original wiring ran through the wall. The family also needed a working kitchen for most of the project.
Our solution
An engineer-specified beam was installed with temporary shoring, wiring was rerouted to code, and a temporary kitchen was set up in the dining room with dust containment throughout.
Project gallery
Before and after
Start your project
Planning something similar in St. Catharines?
Tell us what you’re planning and we’ll come back with clear next steps, a realistic timeline and a written scope — no pressure, no vague numbers.
Demonstration website — forms do not send inquiries to a real contractor.