Residential · Renovation
Short Hills Lower Level
Fictional demonstration project
- Location
- Fonthill, Pelham
- Sector
- Residential
- Type
- Renovation
- Duration
- 11 weeks (illustrative)
- Size
- Approx. 900 sq ft
Project overview
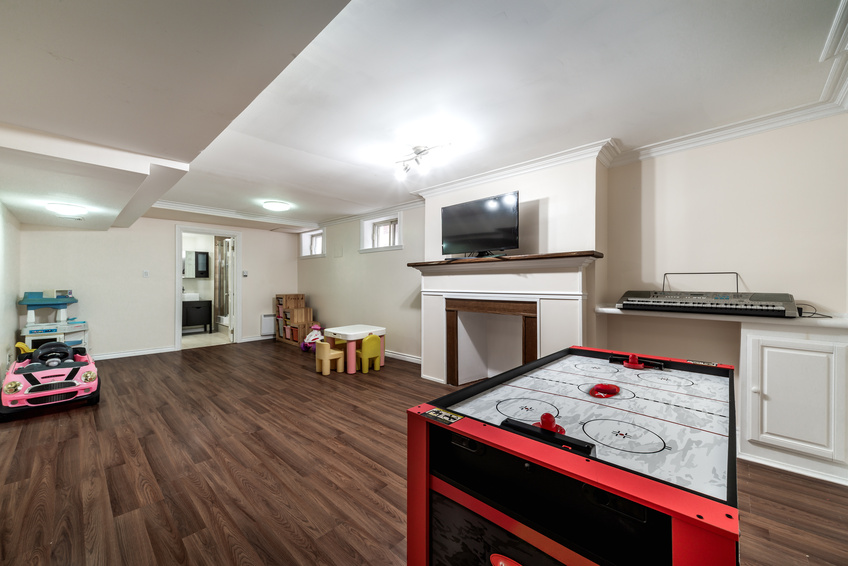
An unfinished concrete basement transformed into a family room, guest suite and three-piece bath.
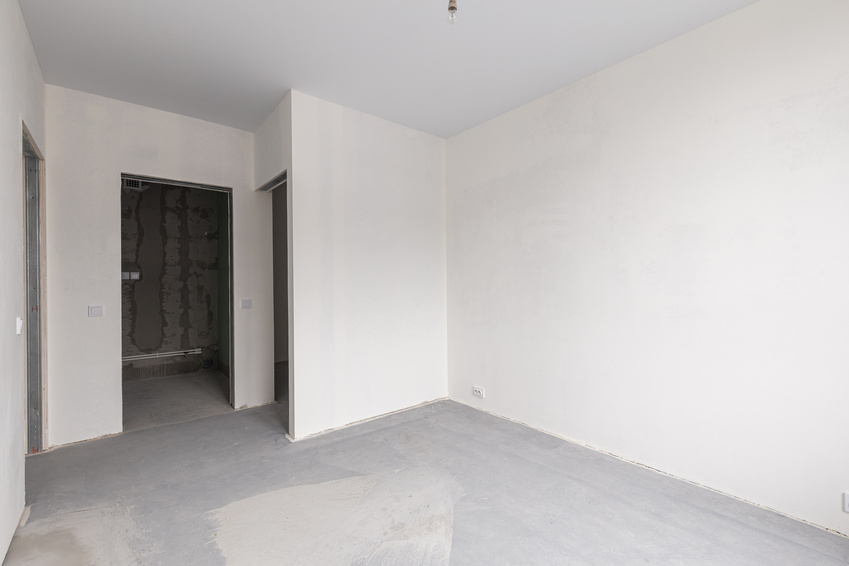
A Fonthill family needed more living space without an addition. The unfinished basement offered the square footage but needed moisture control, egress and insulation.
The challenge
Signs of seasonal dampness on one foundation wall and a low duct run limited headroom in the main room.
Our solution
Exterior grading was corrected before interior work began, an insulated wall system was used, and ducts were rerouted into a tidy bulkhead to recover headroom.
Project gallery
Before and after
Start your project
Planning something similar in Pelham?
Tell us what you’re planning and we’ll come back with clear next steps, a realistic timeline and a written scope — no pressure, no vague numbers.
Get a Free Quote Book a consultation (905) 555-0142 · demo number
Demonstration website — forms do not send inquiries to a real contractor.